Example Asbestos Removal Projects in Round Rock

Six jobs in and around Round Rock, each with its building, lab results, method, working days and a ballpark cost. Most Round Rock homes are too new to contain asbestos, but older houses in Round Rock, Hutto and Taylor and older offices can, so each example starts with a test.

Joint compound cut out to move an electrical panel during a kitchen remodel

Example project
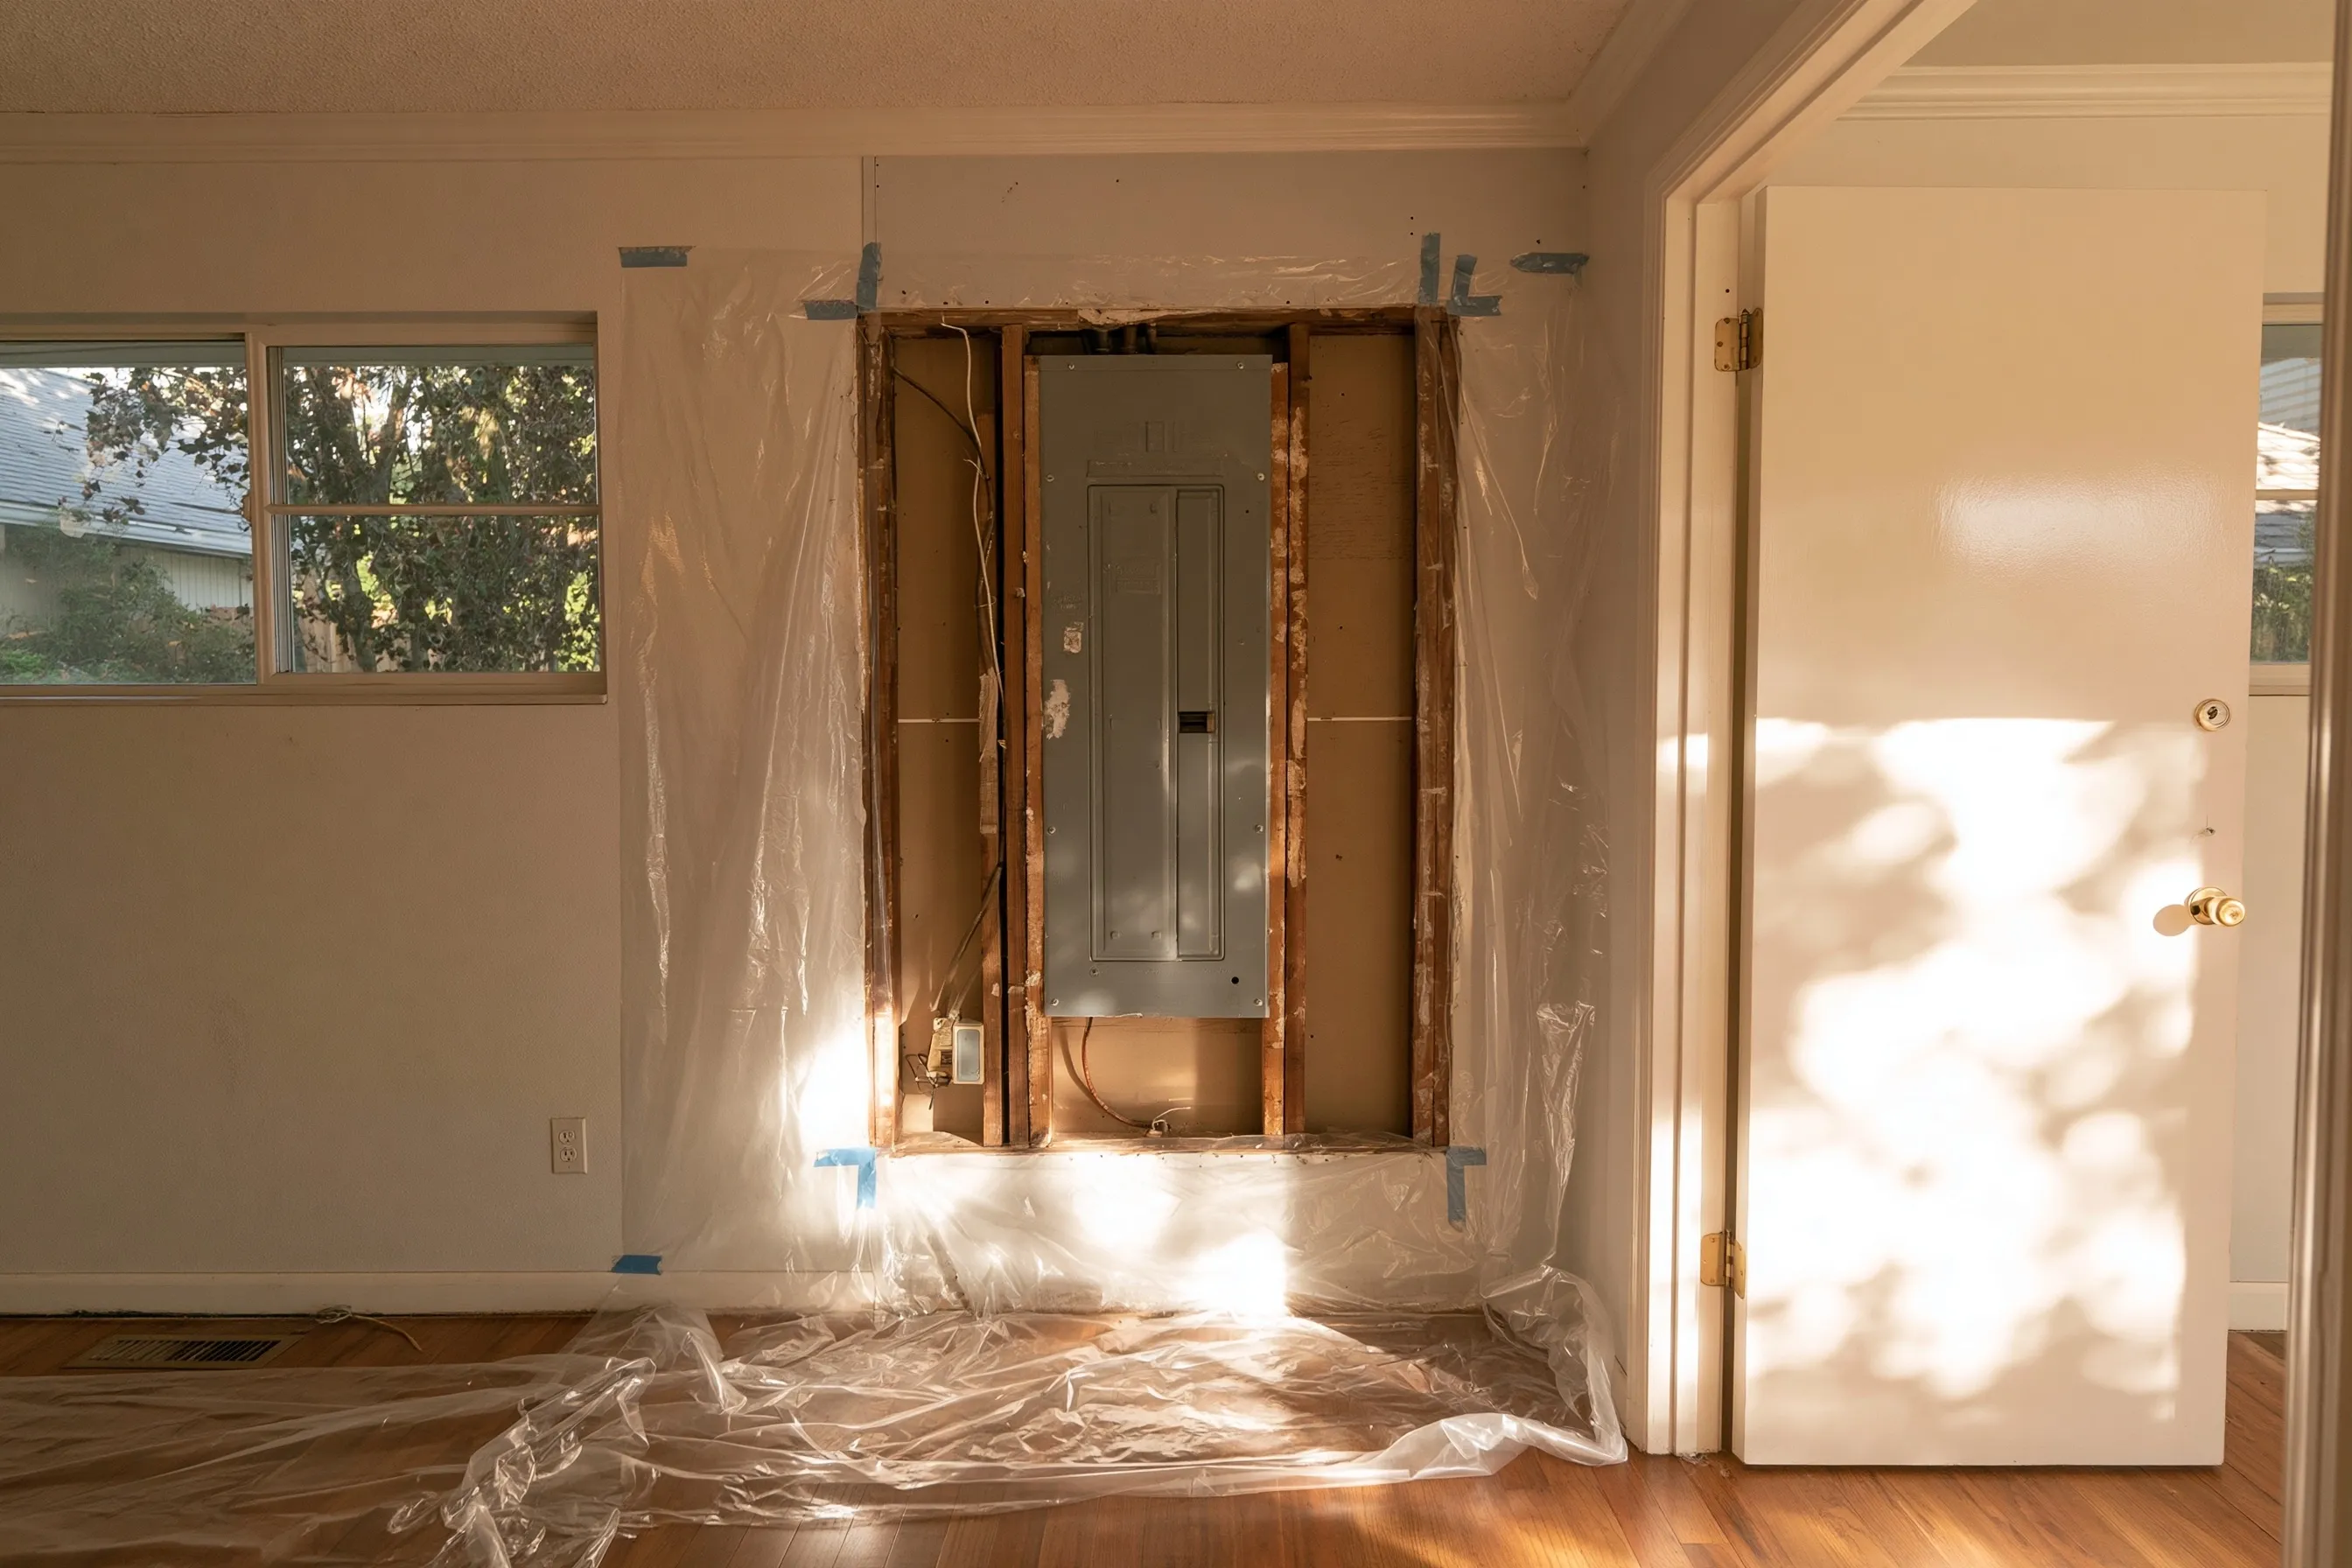
Old breaker panel on a hall wall with a neat rectangle of drywall cut away around it and plastic taped to the edges and the floor
Home
1960s single-story house in Round Rock
Original request
A kitchen remodel that opens up the hall wall where the old electrical panel hangs
Testing
Texture and seam compound sampled; the compound comes back positive
Work
About 50 sq ft of wall around the panel and along the new wire route
State notice
No state filing for a single home
Timeline
One to two days, before the electrician
Cost
$2,200

Scope of work

Plastic around each opening, the drywall around the panel and along the wire route cut out wet in small enclosures, sealed bags, disposal and a HEPA clean. Moving the panel and building the kitchen are the electrician’s and remodeler’s bids.

Project overview

In this example, the owners of a 1960s house in Round Rock are remodeling the kitchen, and the old electrical panel hangs on the hall wall that will be opened into the new kitchen. The electrician will move it to the garage. The wall texture and the joint compound are tested, and the joint compound is positive.

Only the wall around the panel and a narrow strip along the new wire route come out, each cut wet inside its own small enclosure. With no state filing for a private home, the electrician can start as soon as the openings are clean.

The goal

The goal is clean openings for the electrician, with the positive joint compound cut out only where the wiring goes.

Process

  1. Before work Texture and joint compound sampled; the electrician marks the openings.
  2. Day one Small enclosures set up, the wall around the panel cut out wet.
  3. Day two The strip along the wire route cut out, bags sealed, HEPA clean.
  4. Then The electrician moves the panel and the kitchen remodel goes ahead.

Planning right

  • Ask the electrician to mark every opening before the work, so nothing is cut twice.
  • Power to the panel is off during the work. Plan for a day without it.
  • Other kitchen walls likely share the same seam compound, which matters once demolition starts.
  • Keep the lab result for the remodeler and any later work.

Get a free quoteMore about asbestos removal before a remodel or demolition
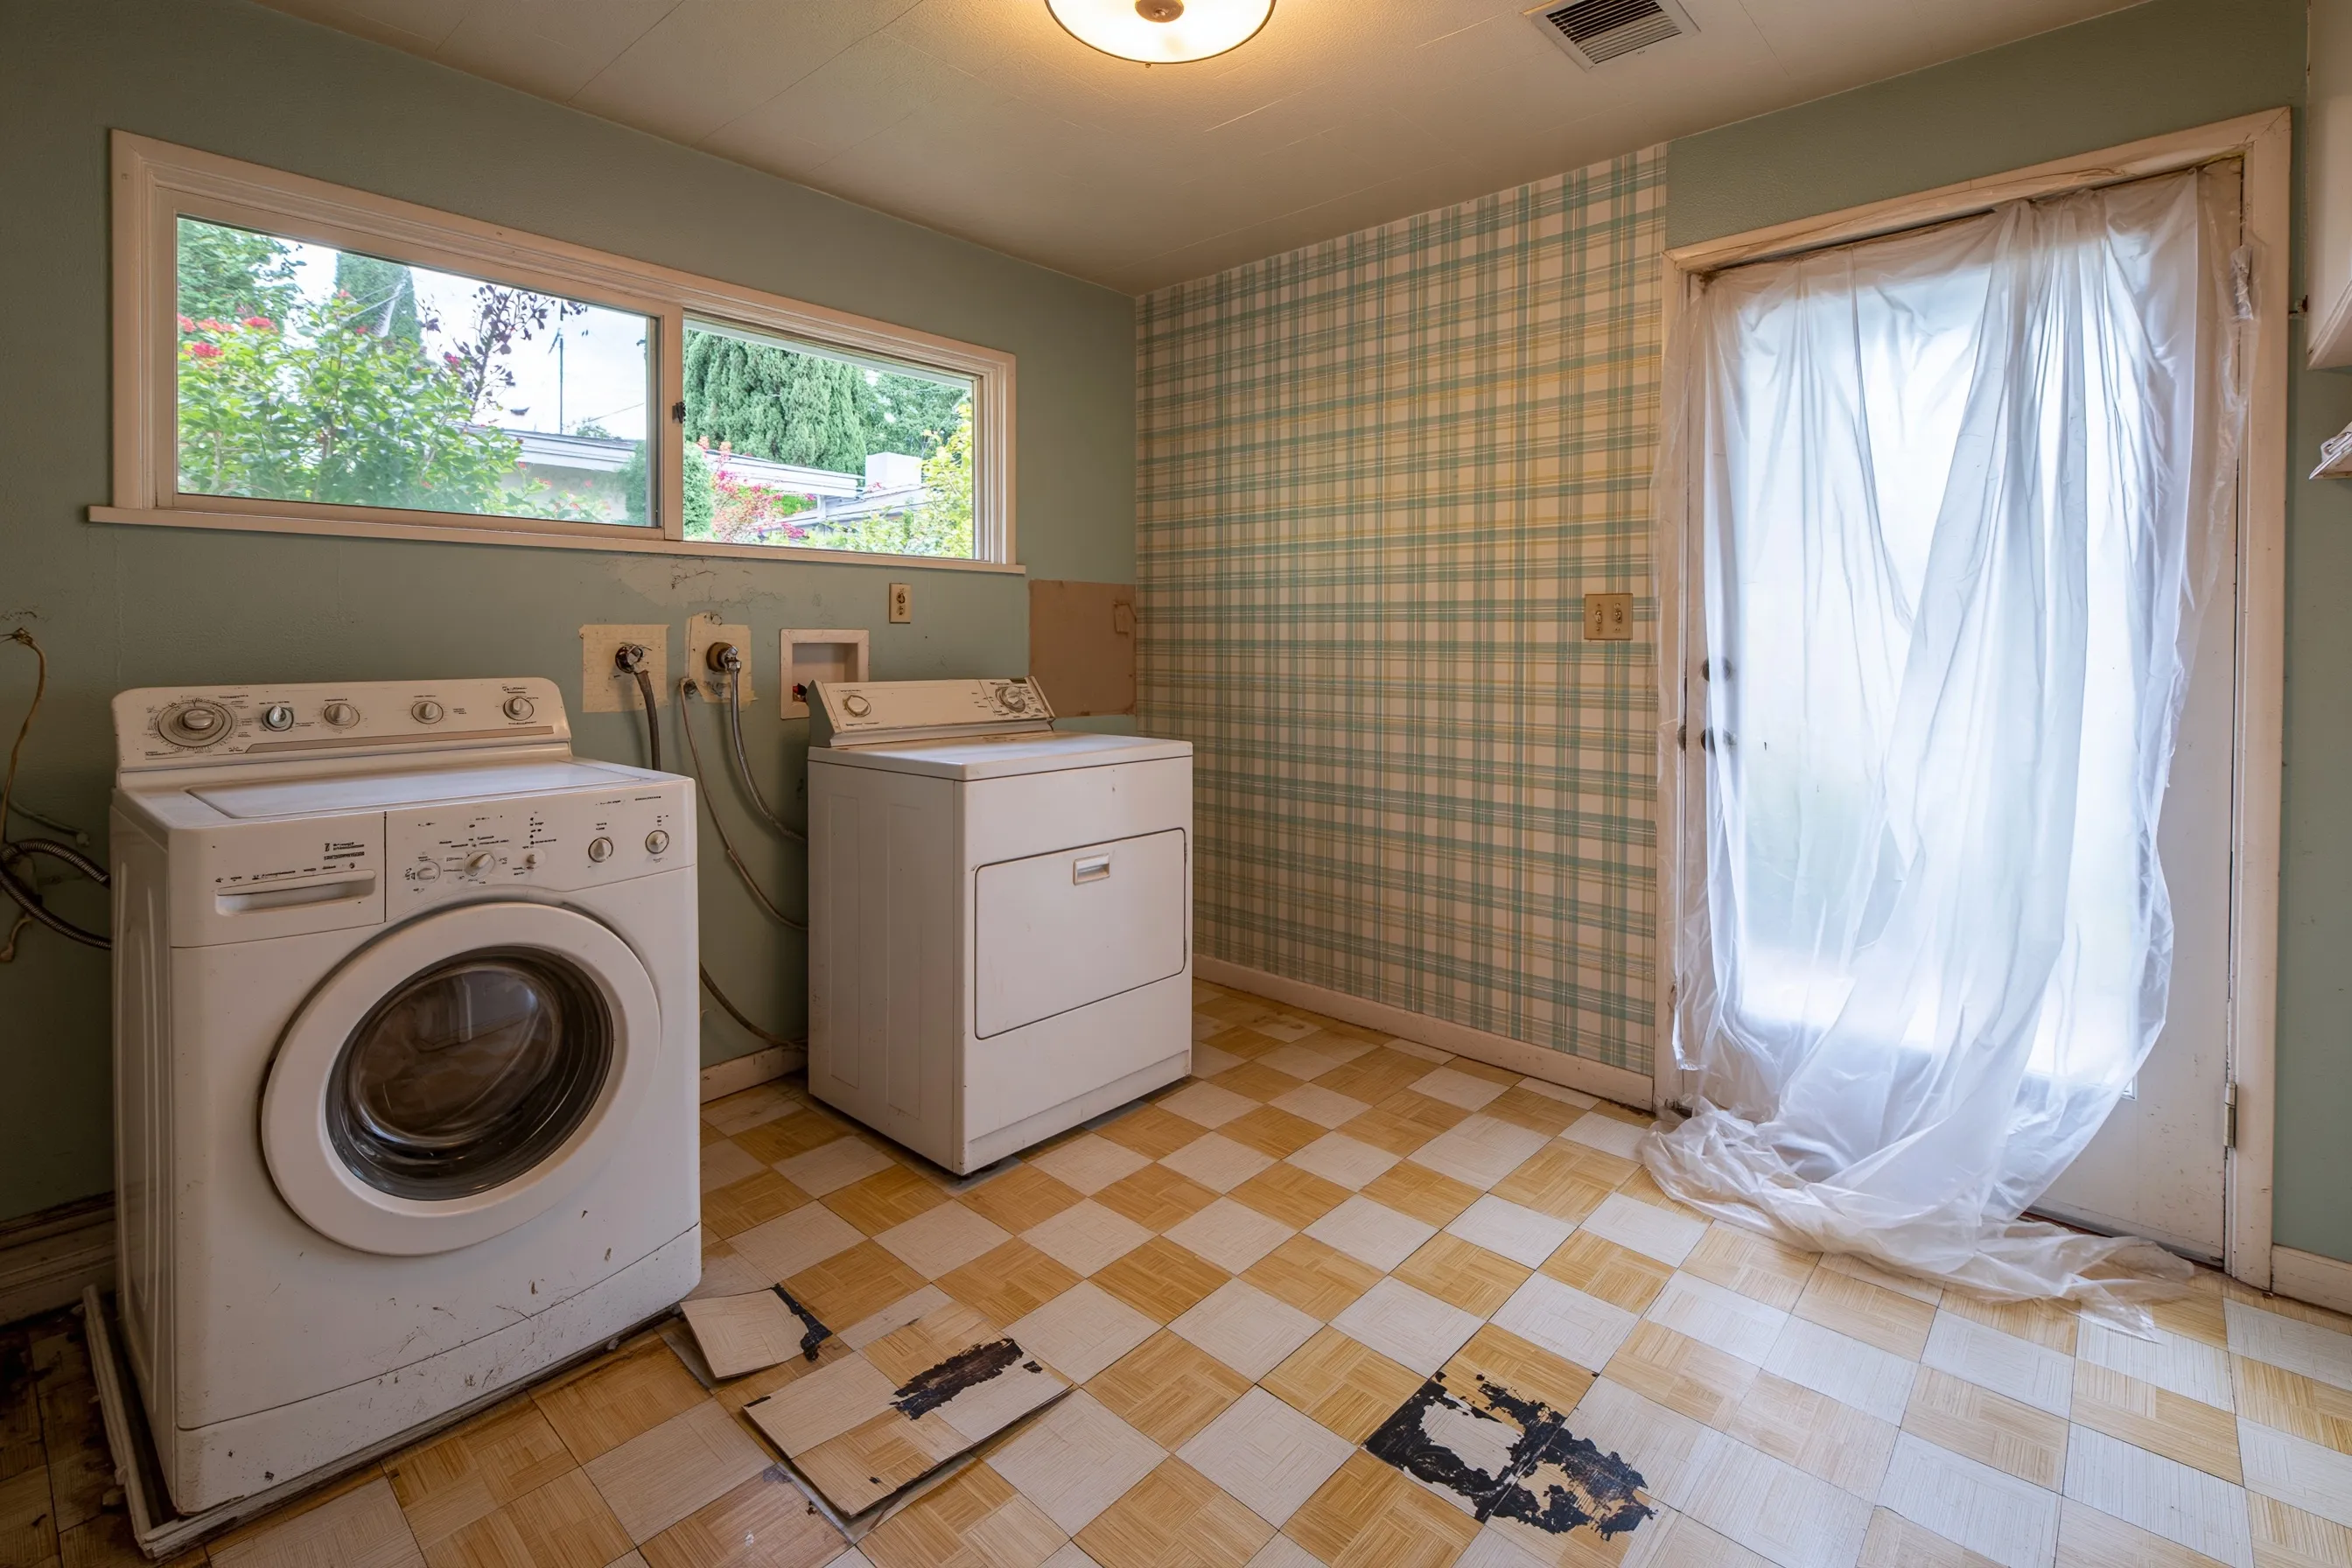
Old laundry room tile and glue off before a sealed concrete floor

Example project

Laundry room with the washer and dryer still in place, a few floor tiles broken up near them, black glue showing and plastic over the door
Home
1960s single-story house in Round Rock on a concrete slab
Original request
A stained and sealed concrete floor in the laundry room, which will not bond to old tile or glue
Testing
A tile from behind the dryer and the glue beneath it: asbestos in each
Room
Laundry room with a back door, about 90 sq ft of floor; the washer and dryer are disconnected and wait to move
State notice
Not required for a private house
Timeline
Floor cleared in a day, then the sealing crew comes the next week
Cost
$2,000

Scope of work

The doorway sheeted, the few cracked tiles bagged first, every other square soaked and lifted whole, the glue hand-scraped off the concrete until none shows, bags sealed, the load hauled and the room vacuumed. Staining and sealing the slab are the finishing crew’s work.

Project overview

In this example, the owners of a 1960s house in Round Rock want the laundry room floor stained and sealed as bare concrete. A sealer will not hold over old tile or black glue, so both have to go. A few tiles are already cracked, and a test of a tile from behind the dryer and of the glue under it finds asbestos in each.

The cracked pieces are bagged wet first, then the rest of the floor comes up by hand and the glue is scraped, never ground. The finishing crew can then prepare a clean slab.

The goal

The goal is a bare, clean slab ready to be stained and sealed, with the tile and glue gone in one day.

Process

  1. Before work Tile and adhesive sampled; the washer and dryer disconnected and carried to the garage.
  2. Morning The doorway closed with sheeting, cracked pieces bagged, every other tile soaked and lifted.
  3. Afternoon Black glue scraped from the concrete, then a HEPA vacuum and a damp mop.
  4. Next week The finishing crew stains and seals the slab.

Planning right

  • Sealer fails over leftover glue. Ask how the slab will be checked before staining.
  • Grinding the slab is for the finishing crew only, and only after every trace of glue is gone.
  • Disconnect the washer and dryer before the crew arrives.
  • Keep the lab result with the house papers for the next floor job.

Get a free quoteMore about asbestos floor tile and mastic removal

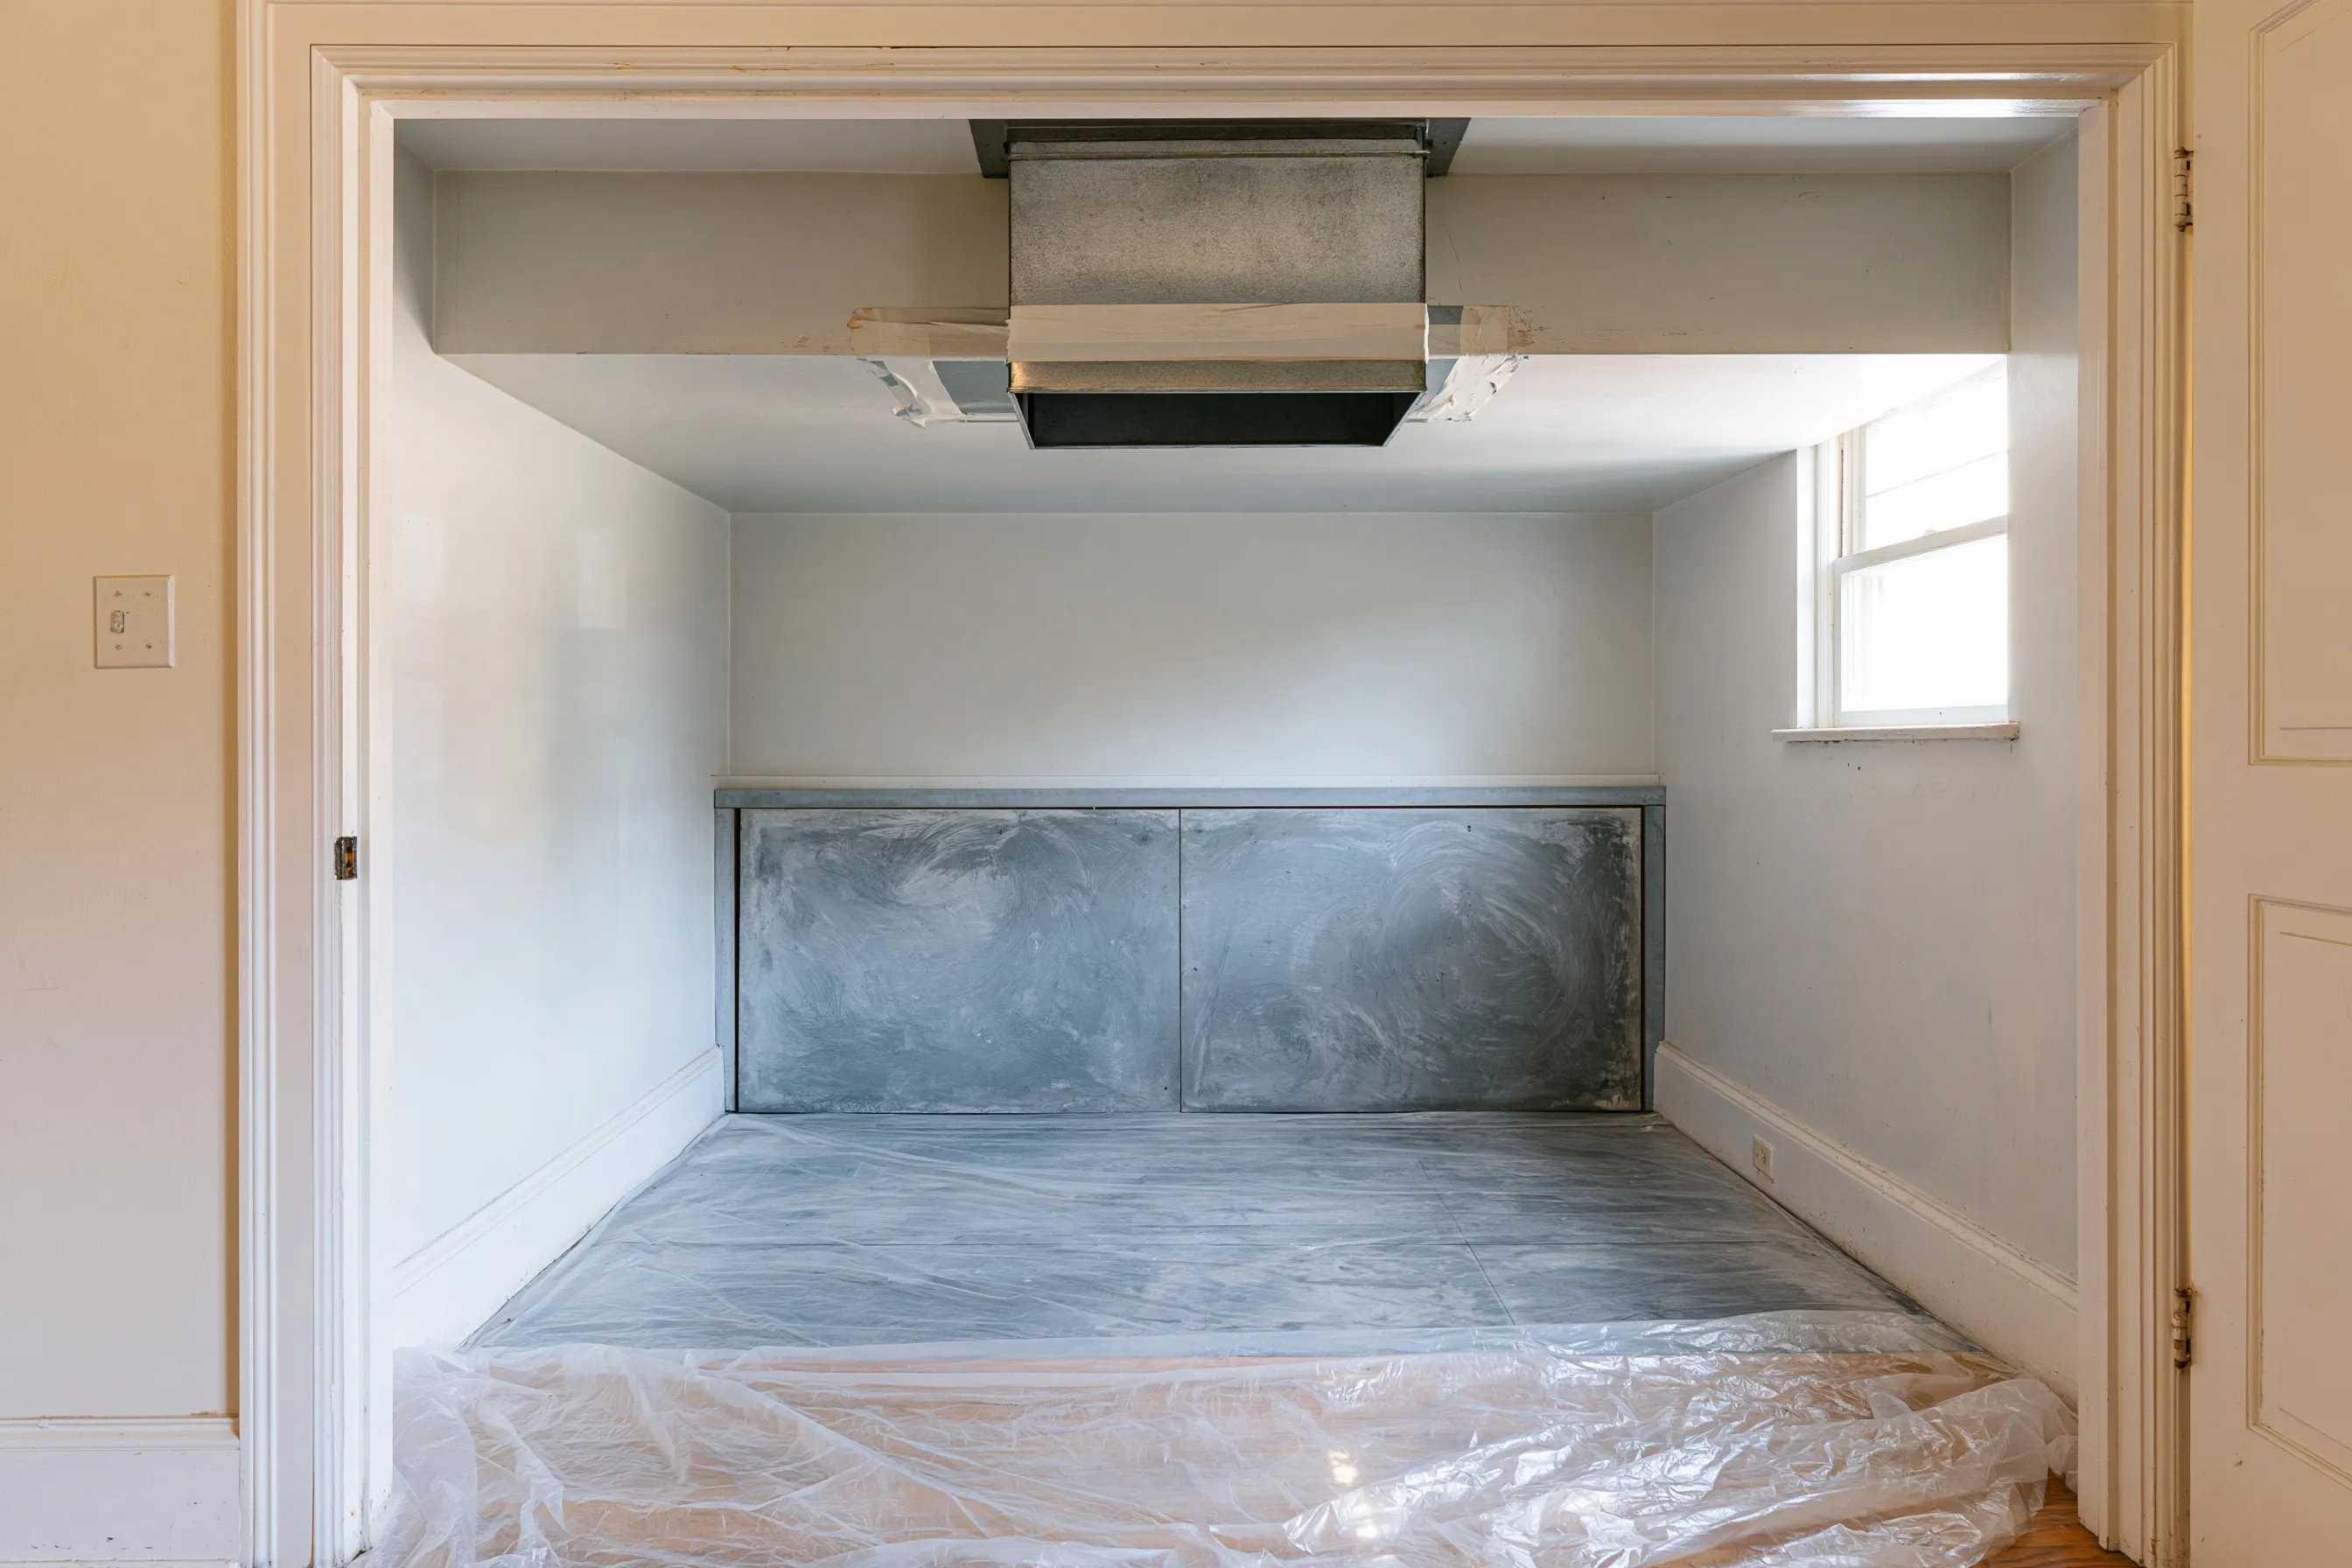
Old furnace closet lining out before the closet becomes a pantry

Example project

Hall HVAC closet with the old furnace removed, a duct collar sealed with old white tape and a gray cement-board panel
Home
1960s single-story house in Taylor
Original request
A new HVAC system in the attic and the old hall furnace closet turned into a pantry
Testing
Lab tests of the gray board lining the closet and the white tape on the duct collar: asbestos in both
Material
The closet board, about 60 sq ft, and the taped duct collar
State notice
One house, so nothing goes to the state
Timeline
One day of removal after the old furnace is out
Cost
$2,400

Scope of work

Plastic at the closet door and the hall, the board wetted and taken off in whole sheets, the duct collar and its tape removed and the ceiling opening sealed, sealed bags, disposal and a HEPA clean. The attic system and the pantry shelving come from the HVAC company and the carpenter.

Project overview

In this example, the owners of a 1960s house in Taylor are moving the heating and cooling up to the attic and want the old hall furnace closet as a pantry. The gray board lining the closet and the white tape on the duct collar are tested, and both are positive.

The board comes off wet in whole sheets, and the collar is removed with its tape before the opening in the ceiling is sealed. A private house in Texas needs no filing. The carpenter then builds the pantry shelves in a clean, bare closet.

The goal

The goal is a bare, clean closet ready to become a pantry, with the old board and tape gone.

Process

  1. Before work Board and tape sampled; the HVAC contractor disconnects the old furnace.
  2. Morning Plastic at the door, board wetted and taken off in sheets.
  3. Afternoon Duct collar and tape out, ceiling opening sealed, HEPA clean.
  4. Then The carpenter builds the pantry.

Planning right

  • Old furnace closets were often lined with board to resist heat. Test it before shelving over it.
  • Ask the HVAC contractor to leave the board alone when taking the old unit out.
  • Sealing the old duct opening keeps attic air out of the pantry.
  • Floor registers near the closet may have the same tape. Have one sampled.

Get a free quoteMore about asbestos insulation removal

Cement shingles off a whole house before insulated siding

Example project

Gray-shingled wood-frame house from the 1950s shaded by live oaks, a strip of plastic sheeting along the base of one wall
Home
1950s frame house in Taylor with gray cement shingle siding
Original request
Foam board on the outside walls and new siding, to keep the house cooler
Testing
A shingle from the shaded north side, tested and positive
Area
About 1,600 sq ft of wall
State notice
Home siding, so no state paperwork
Timeline
Four to five days of removal, a wall at a time
Cost
$13,500

Scope of work

Plastic along every wall and under the live oaks, the shingles wetted and taken off whole, stacked and wrapped each day, hauled to an approved landfill, and the yard checked by hand. Foam board, wrap and the new cladding are the siding crew’s contract.

Project overview

In this example, the owners of a 1950s frame house in Taylor want foam board added to the outside walls under new siding, to keep the house cooler in summer. The gray cement shingles have to come off first, and the one sent to the lab is positive.

The crew strips one wall at a time, wetting each shingle and pulling the nails so it comes off whole. Stacks are wrapped every evening and the yard under the oaks is checked by hand. Without any state filing for a home, the siding crew can follow wall by wall.

The goal

The goal is bare walls ready for foam board and new siding, with every shingle off whole and none left under the oaks.

Process

  1. Before work Shingle sample to the lab; plastic laid along the first wall.
  2. Days one to four One wall a day: shingles wetted, unnailed, stacked and wrapped.
  3. Last day The final bundles trucked to the landfill and the ground under the oaks gone over by hand.
  4. Then The siding crew adds foam board, house wrap and new siding.

Planning right

  • Work in the cool of the morning in summer. Water dries fast on a hot wall, so the crew has to keep wetting.
  • Ask for each wall to be wrapped the same day it is stripped, in case of a storm.
  • Window trim may need to be extended for the thicker wall. Plan it with the siding crew.
  • If the roof is cement shingle too, have it looked at separately before anyone quotes it.

Get a free quoteMore about asbestos siding and roofing removal

Sprayed ceiling texture off an office suite before new lights and a new tenant

Example project

Low 1970s office building faced in limestone and brick in Central Texas, with an empty suite behind bare windows
Building
1970s single-story limestone and brick office building in Round Rock
Original request
New lighting and a flat ceiling in an empty suite before an insurance office moves in
Testing
The suite survey finds asbestos in the sprayed ceiling texture; the carpet floor and the walls are clear
Area
The whole suite ceiling, roughly 1,100 sq ft
State notice
Filed 10 working days before work; a fee of about $185 is billed to the owner afterwards
Timeline
Two weeks of notice after the survey, then removal on three weeknights
Cost
$9,500

Scope of work

A sealed suite with a plastic door to the hallway, a filtered air unit, the carpet covered, the ceiling texture wetted and scraped, sealed bags, disposal records, a HEPA clean and an air test. Survey, state fee and the new ceiling and lights come as other bills.

Project overview

In this example, the owner of a 1970s limestone and brick office building in Round Rock is preparing an empty suite for an insurance office. The new lighting needs a flat ceiling, and the survey finds asbestos in the sprayed texture overhead. The carpet and the walls are clear.

Because this is a commercial building, the state gets a notice 10 working days before work starts. The suite is sealed from the hallway and the work runs in the evenings, so the other tenants are not disturbed. The state fee for about 1,100 sq ft, about $185, is billed to the owner after the job.

The goal

The goal is a bare ceiling in the suite, with the notice, the fee and the records handled before the tenant moves in.

Process

  1. Weeks ahead Survey and lab results; the state notice filed 10 working days before the start.
  2. Evening one Plastic door and air unit set up, carpet covered, texture wetted.
  3. Evening two Ceiling scraped, waste bagged.
  4. Evening three Final vacuum and wipe-down, an air test, then the keys go to the lighting contractor.

Planning right

  • Count the 10 working days into the lease start, not calendar days.
  • The state fee is billed to the owner, not the tenant. Settle it in the lease.
  • Keep the survey and disposal records with the building file.
  • Neighboring suites may share air ducts. Ask how the vents are sealed.

Get a free quoteMore about commercial asbestos abatement

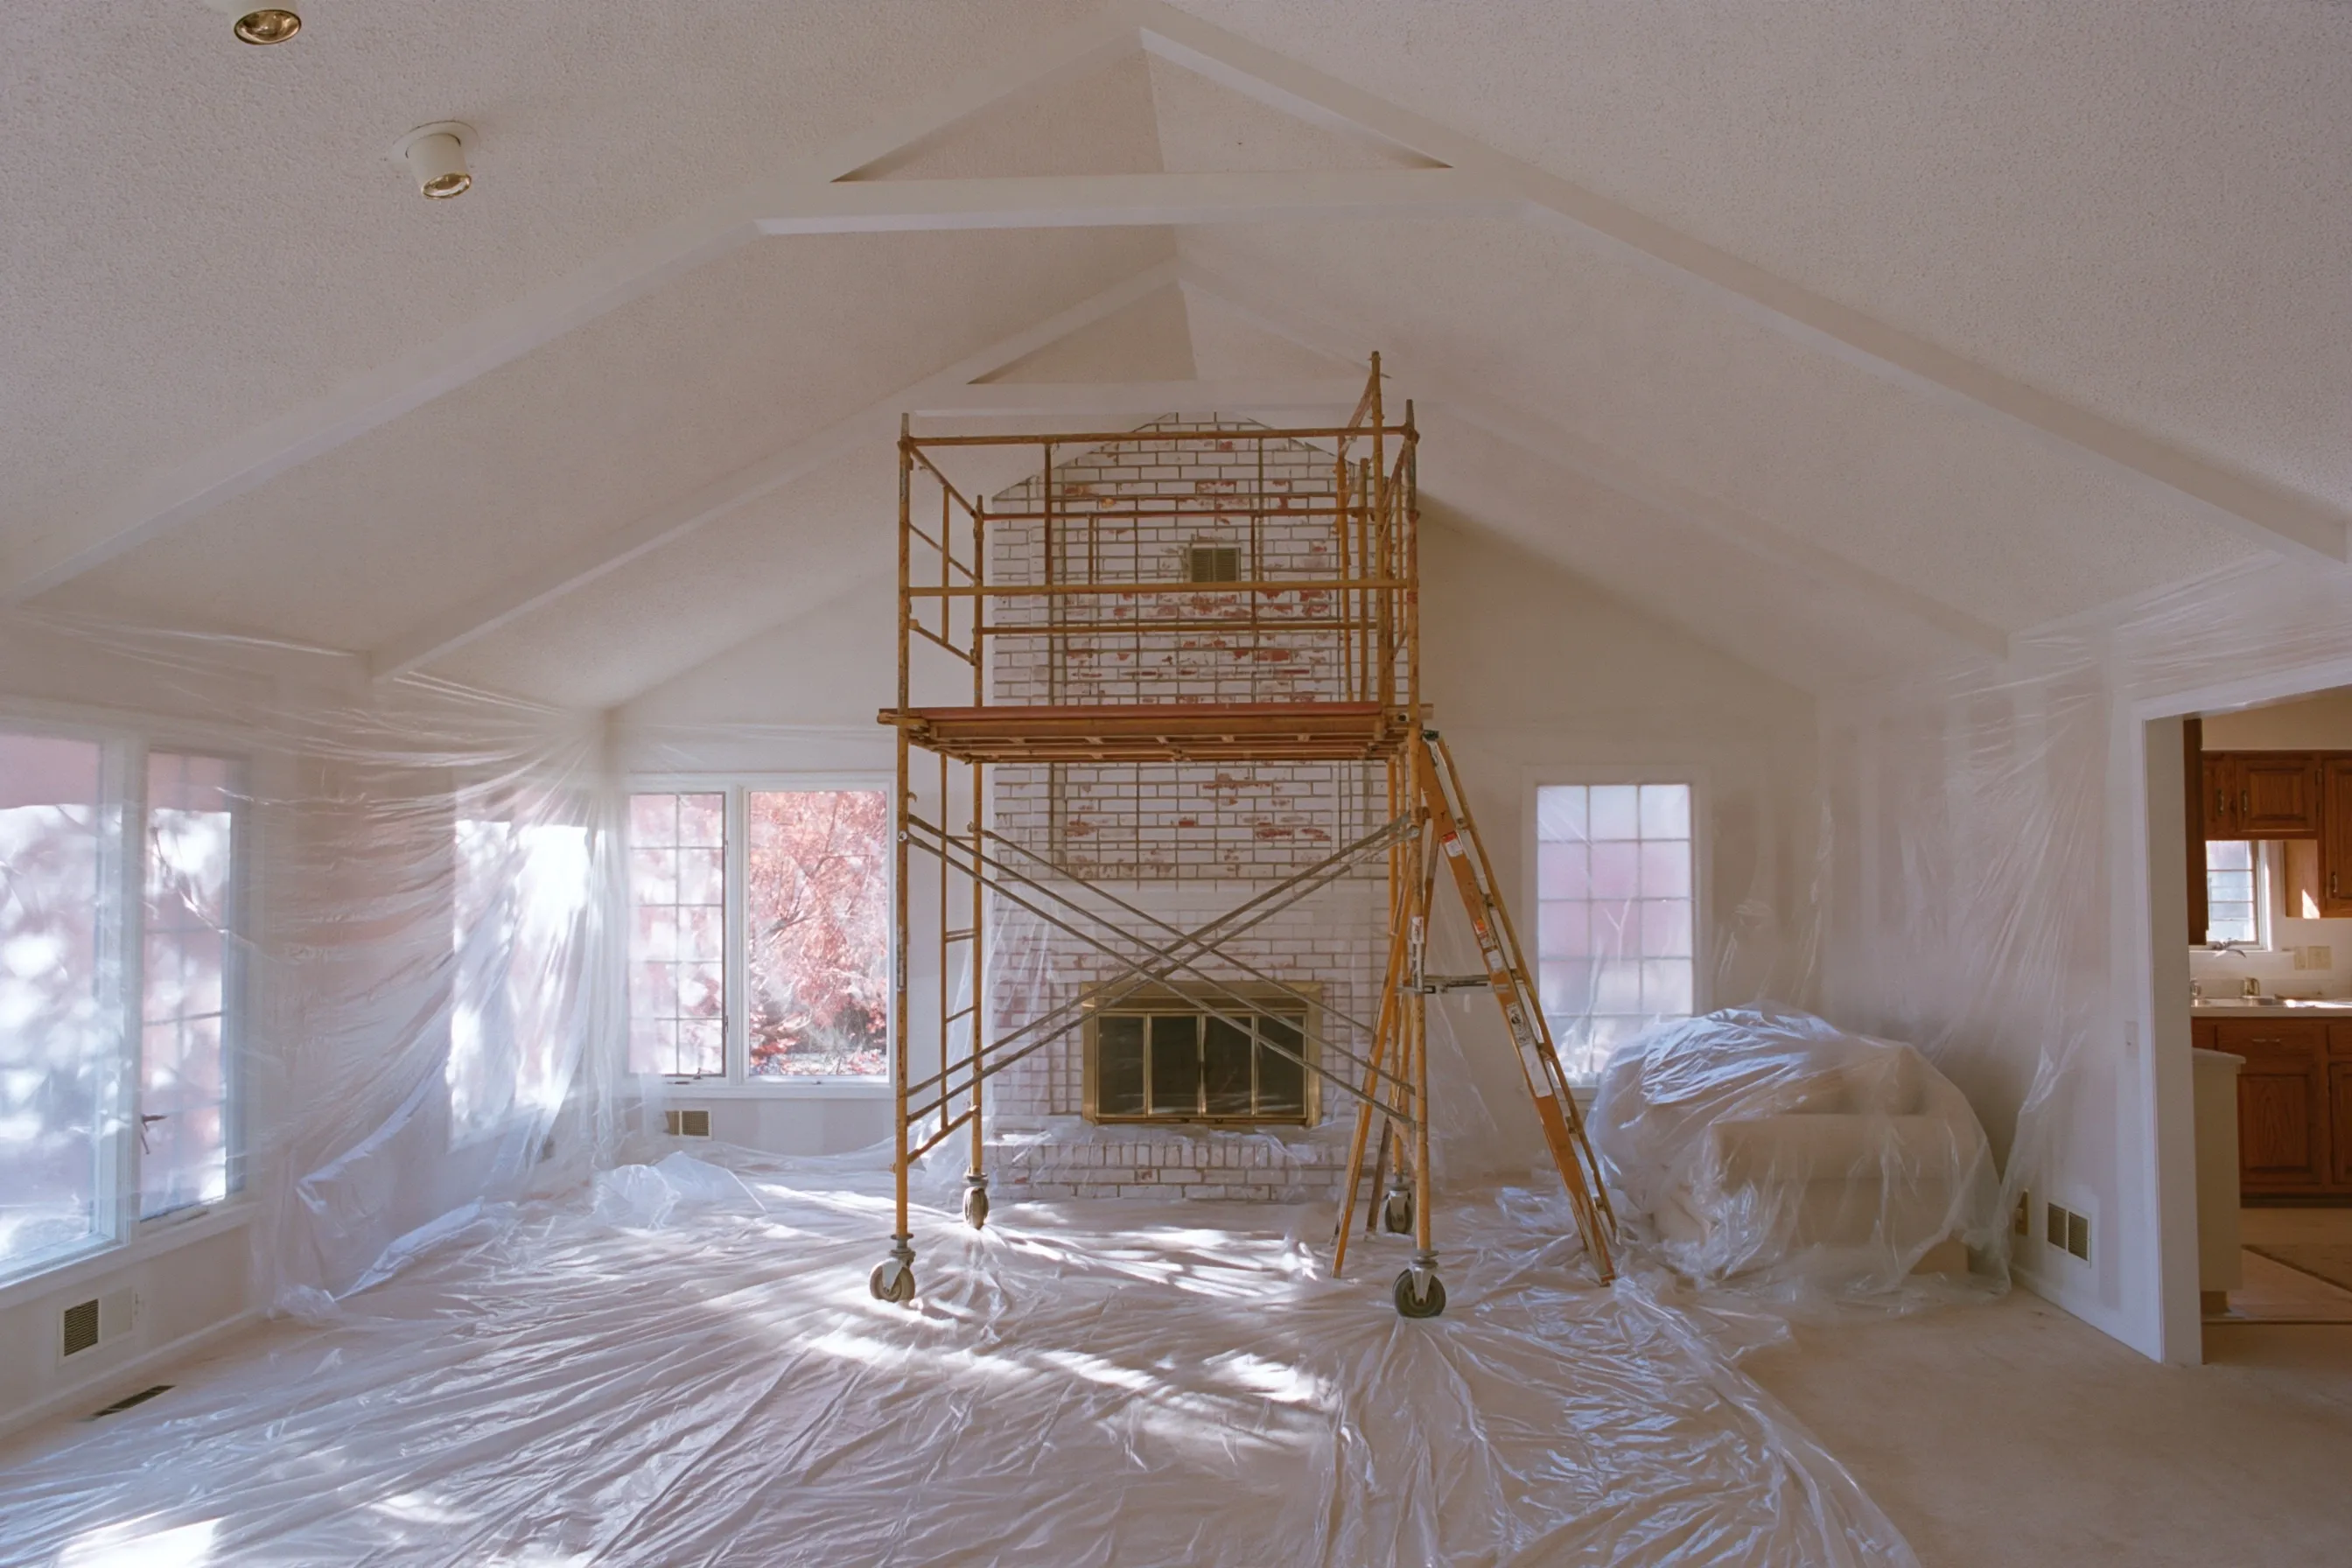
Vaulted ceiling taken down to the rafters before new insulation and beams

Example project

Tall sloping living room ceiling with popcorn texture, scaffolding beneath it and plastic over the walls and floor
Home
Early-1980s two-story house in Hutto
Original request
Open the vaulted ceiling to the rafters for new insulation and a wood beam finish
Testing
One sample of texture and one of the joint compound at the drywall seams: both positive
Area
About 650 sq ft of ceiling, the vault up to 16 ft high
State notice
Family home, nothing to file
Timeline
Three days on scaffold, then the insulation crew
Cost
$6,500

Scope of work

Floors and walls wrapped in plastic, scaffold set under the vault, the drywall with its texture and seams wetted and taken down in whole panels, the panels bagged, every surface vacuumed and wiped, and the haul. New insulation, drywall and the beam finish are outside this price.

Project overview

In this example, the owners of an early-1980s house in Hutto want the vaulted living room ceiling opened up to the rafters, with new insulation and a wood beam finish for the heat. The drywall carries a popcorn texture and taped seams, so both are tested, and both are positive.

Scraping would only get the texture off, and the seams would stay. Since the whole ceiling is coming down anyway, the drywall comes off in whole panels, wetted first, from scaffold. No state paperwork applies to a family home. The insulation crew then works in an open, clean attic space.

The goal

The goal is an open, clean roof frame ready for new insulation and the beam finish, with the old ceiling gone.

Process

  1. Before work Texture and seams sampled; furniture out; insulation crew booked for the week after.
  2. Day one The scaffold goes up under the ridge and the top panels are wetted and lowered.
  3. Day two The rest of the vault panels down and bagged.
  4. Day three HEPA clean and a check, then the insulation crew starts.

Planning right

  • Test the seams as well as the texture. They can differ.
  • Wetted panels are heavy. Ask how the crew lowers them from the scaffold.
  • Tile or wood that is staying needs boards under the scaffold feet.
  • Ask the insulation crew to wait until the air test is back.

Get a free quoteMore about asbestos popcorn ceiling removal

Request a free asbestos removal quote

We recommend calling, but do feel free to contact us using this form. We'll get back to you with a free, personalized quote or additional questions as soon as possible. We're here to help.

Call (737) 241-3873

Call (737) 241-3873